How to Design a Productive Open Office Layout
An open office can be an excellent way to create a collaborative, flexible, and cost-effective workplace. However, simply removing walls and placing desks together does not automatically create a productive office. Without careful planning, an open workspace can quickly become noisy, distracting, uncomfortable, and difficult to manage.
A successful productive open office layout balances collaboration with concentration. Employees need opportunities to communicate and work together, but they also need quiet areas where they can focus on tasks without interruptions.
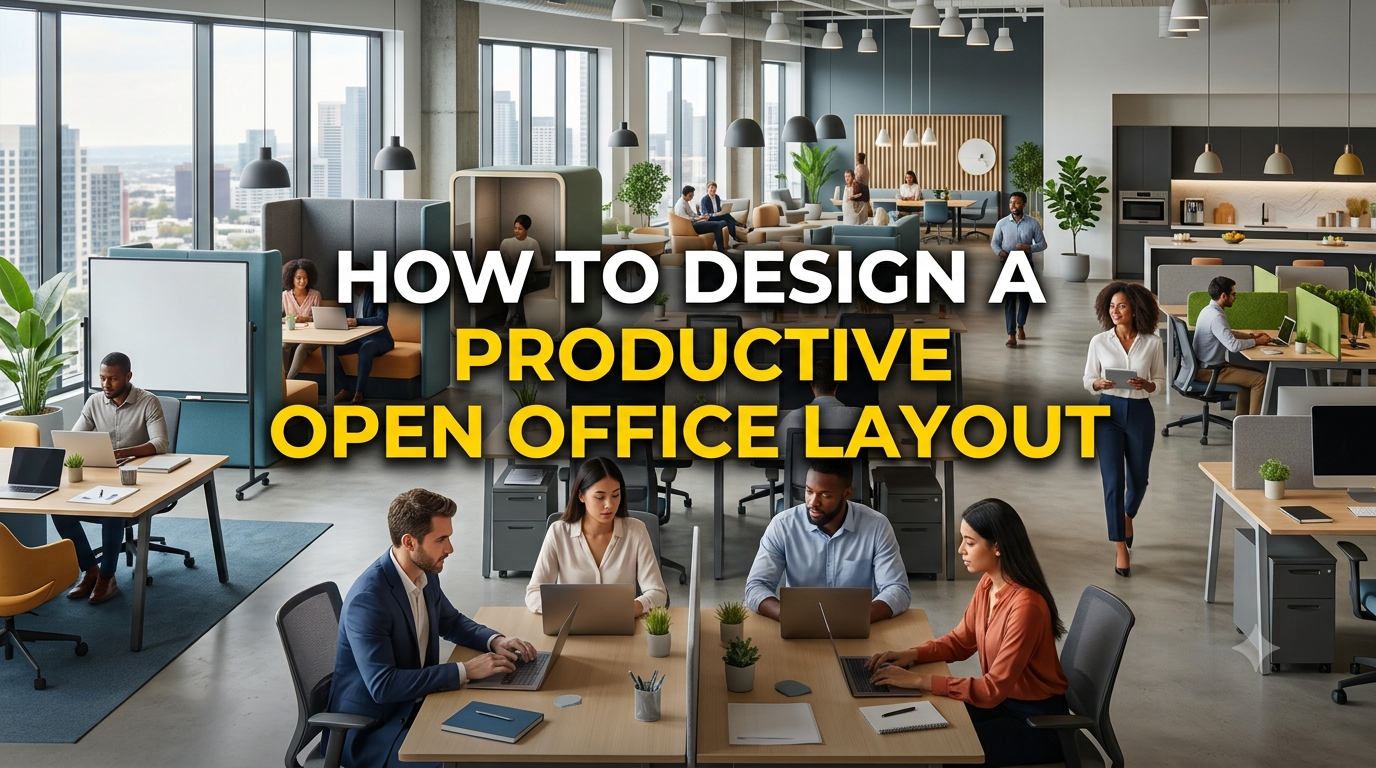
Modern office design has therefore moved away from the idea of a single open space filled with identical desks. Today's workplaces use a combination of individual workstations, meeting areas, quiet zones, breakout spaces, private booths, ergonomic furniture, and technology-enabled collaboration areas.
For businesses redesigning an existing workplace or setting up a new office, understanding how these elements work together is essential. The right layout can make better use of available space while improving employee comfort, workflow, communication, and overall workplace experience.
This guide explains the key principles behind an effective open office design and provides practical ideas for creating a workspace that supports different working styles.
Start With Your Employees and Workflows
Before purchasing furniture or deciding where desks should go, understand how employees actually use the workplace.
Different teams have different requirements. A finance employee may spend most of the day performing focused computer work, while a sales team may need frequent conversations and meetings. A creative team may benefit from large collaborative tables and brainstorming areas.
Consider:
- Number of employees
- Department structure
- Team sizes
- Hybrid working patterns
- Frequency of meetings
- Individual concentration requirements
- Client and visitor traffic
- Storage requirements
- Future employee growth
A productive layout should be designed around how people work, rather than simply trying to fit the maximum number of desks into the available floor area.
Divide the Office Into Functional Zones
One of the most effective open office design strategies is to create clearly defined zones.
Instead of treating the entire office as one workspace, divide it into areas designed for specific activities.
A modern office can include:
Focus Zones
Quiet areas designed for tasks requiring concentration.
Collaboration Zones
Spaces where employees can brainstorm, discuss projects, and work together.
Meeting Zones
Formal meeting rooms and smaller discussion spaces.
Social Zones
Breakout lounges, cafés, and informal areas where employees can relax or have casual conversations.
Individual Call Zones
Phone booths or acoustic pods for private calls and virtual meetings.
This zoning approach allows employees to move between environments depending on the task they are performing.
Choose the Right Workstation Arrangement
Desk positioning has a major effect on productivity and communication.
Common workstation arrangements include:
Linear Workstations
Desks are arranged in rows, making efficient use of floor space.
This configuration works well for teams performing individual computer-based work.
Clustered Workstations
Several desks are grouped together around a shared central area.
This encourages communication while maintaining individual workspaces.
Bench Desking
Multiple employees share a continuous desk system.
Bench desks provide a clean, modern appearance and can be useful for businesses looking for flexible seating arrangements.
Team-Based Layouts
Employees working on the same projects are grouped together.
This reduces unnecessary movement and makes collaboration easier.
The best arrangement depends on your team's working style and the amount of interaction required between employees.
Prioritize Ergonomic Furniture
A productive workplace starts with comfortable employees.
Poor-quality chairs and incorrectly positioned desks can cause discomfort and fatigue, particularly for employees who spend most of their day working at computers.
Essential ergonomic features include:
- Adjustable office chairs
- Lumbar support
- Adjustable armrests
- Height-adjustable desks
- Proper monitor positioning
- Adjustable monitor arms
- Comfortable keyboards and mice
Ergonomic furniture should not be treated as an optional upgrade. It is an important part of creating a workplace that supports long-term employee comfort and productivity.
Create Quiet Areas for Concentration
One of the biggest challenges associated with open offices is noise.
Employees may need uninterrupted periods to write reports, analyze data, prepare presentations, or complete other concentration-heavy tasks.
Create dedicated quiet areas where employees can work without unnecessary conversations or interruptions.
Possible solutions include:
- Quiet rooms
- Focus desks
- Acoustic booths
- Library-style workspaces
- High-back privacy seating
These areas should be clearly designated so employees understand when the space is intended for focused work.
Use Acoustic Solutions
Acoustics are one of the most overlooked elements of open office design.
Hard surfaces can cause sound to travel across the workspace, increasing distractions.
Effective acoustic solutions include:
- Acoustic ceiling panels
- Wall-mounted acoustic panels
- Carpet flooring
- Sound-absorbing partitions
- Acoustic desk screens
- Upholstered furniture
- Meeting pods
The objective is not to eliminate sound completely but to control it so that conversations do not spread unnecessarily throughout the office.
Design Effective Collaboration Areas
Open offices should encourage collaboration, but employees should not need to disturb colleagues at their desks every time they want to discuss something.
Dedicated collaboration areas solve this problem.
A collaboration zone can include:
- Large meeting tables
- Whiteboards
- Writable walls
- Comfortable chairs
- Mobile displays
- Wireless presentation systems
These areas are particularly useful for brainstorming, project planning, informal meetings, and team discussions.
Include Small Meeting Spaces
Not every meeting requires a large conference room.
Small meeting areas are useful for:
- One-to-one discussions
- Interviews
- Quick project meetings
- Client calls
- Team check-ins
- Video conferences
Two- to four-person meeting rooms can reduce pressure on larger conference rooms while providing employees with more privacy.
Add Phone Booths and Acoustic Pods
With hybrid work becoming increasingly common, employees frequently participate in video calls while other people are working nearby.
Phone booths and acoustic pods provide a convenient solution.
They offer:
- Improved privacy
- Reduced background noise
- Better call quality
- Fewer distractions for surrounding employees
These compact spaces can be installed without creating permanent walls, making them particularly useful for flexible offices.
Use Flexible and Modular Furniture
Businesses rarely remain static. Teams expand, departments change, and working arrangements evolve.
Flexible furniture makes it easier to adapt the office without a major renovation.
Consider:
- Mobile desks
- Modular workstations
- Folding tables
- Stackable chairs
- Mobile partitions
- Height-adjustable tables
- Modular lounge seating
Furniture that can be moved or reconfigured allows the workplace to adapt as business requirements change.
Make Natural Light a Priority
Natural light can make an office feel more open and comfortable.
Where possible, position workstations and shared spaces to take advantage of available daylight.
Glass partitions can also help distribute natural light between different areas while maintaining some separation between spaces.
Avoid blocking windows with tall storage cabinets or solid partitions unless necessary.
Plan Lighting Carefully
Natural light should be supported with appropriate artificial lighting.
A modern office should ideally combine:
- General ambient lighting
- Task lighting
- Meeting room lighting
- Accent lighting
- Adjustable lighting controls
LED lighting is a practical choice because of its energy efficiency and long service life.
Employees should also be able to adjust task lighting where appropriate to suit individual preferences.
Use Office Plants and Biophilic Design
Adding greenery is a simple way to make an open office more welcoming.
Plants can be incorporated through:
- Individual desk plants
- Large floor plants
- Green walls
- Hanging plants
- Indoor planters
Natural materials, wood finishes, and views of outdoor spaces can also contribute to a more comfortable workplace atmosphere.
Build Technology Into the Layout
Technology should be considered during the planning stage rather than added afterward.
Workstations should have convenient access to:
- Power outlets
- USB charging
- Network connectivity
- Wi-Fi
- Monitor connections
Meeting areas should support:
- Video conferencing
- Wireless screen sharing
- Interactive displays
- Digital room booking
Good technology planning prevents cables from becoming cluttered and makes the workspace easier to use.
Create a Smart Meeting Room
Modern meeting rooms should support both in-person and remote participants.
A suitable meeting room may include:
- Large display screen
- Conference camera
- Quality microphones
- Speakers
- Wireless presentation
- Video conferencing software
- Acoustic treatment
The objective is to make remote participants feel like active members of the meeting rather than observers.
Don't Forget Storage
Open offices can quickly become cluttered when employees lack sufficient storage.
Use:
- Personal lockers
- Mobile pedestals
- Filing cabinets
- Shared storage cabinets
- Shelving
- Digital document management
Personal lockers are particularly useful in flexible and hot-desking environments because employees do not have permanently assigned desks.
Think About Traffic Flow
Employees should be able to move around the office without constantly disturbing others.
Place high-traffic areas such as:
- Reception
- Pantry
- Printing areas
- Meeting rooms
- Collaboration spaces
away from quiet work zones whenever possible.
For example, placing a high-volume printer directly beside a focus workstation can create unnecessary noise and movement throughout the day.
Good circulation planning improves both comfort and productivity.
Position Printers and Shared Equipment Strategically
Printers, scanners, shredders, and other shared equipment should be located where employees can access them easily without disrupting concentrated work.
A centralized print area can work well for larger offices.
However, businesses should avoid placing noisy equipment immediately beside meeting rooms or quiet zones.
Modern multifunction printers can also reduce the number of separate devices required, helping simplify office layouts.
Design for Hybrid Work
Open offices must increasingly support employees who divide their time between home and the workplace.
Instead of assigning a permanent desk to every employee, businesses can use:
- Hot-desking
- Desk booking
- Shared workstations
- Flexible seating
- Collaboration areas
- Video conferencing rooms
Desk booking systems can help organizations understand workspace demand and make better use of available office capacity.
Use Color and Branding Strategically
Office design should reflect the company's identity without becoming visually overwhelming.
Branding can be introduced through:
- Reception walls
- Company logos
- Meeting room graphics
- Brand-colored furniture
- Motivational graphics
- Digital displays
Different colors can also help visually identify different zones, making navigation easier.
Common Open Office Design Mistakes
Even well-intentioned office redesigns can create problems.
Avoid:
Too Many Desks
Maximum capacity should not come at the expense of comfort and functionality.
No Quiet Areas
Employees need spaces where they can concentrate.
Poor Acoustics
Excessive noise can significantly reduce the benefits of an open layout.
Insufficient Meeting Spaces
Without dedicated meeting areas, employees may conduct discussions at their desks and disturb others.
Poor Cable Management
Unorganized cables create visual clutter and can become safety hazards.
Ignoring Future Growth
A layout that works for today's team may become unsuitable as the company expands.
How to Measure Whether Your Office Layout Works
After implementing a new layout, evaluate its effectiveness.
Useful indicators include:
- Employee feedback
- Workspace utilization
- Meeting room usage
- Noise complaints
- Employee satisfaction
- Desk occupancy
- Collaboration frequency
Regular feedback allows businesses to make small adjustments instead of waiting for another major office renovation.
FAQs
What is the best layout for an open office?
There is no single ideal layout. The best design combines individual workstations with quiet zones, collaboration areas, meeting rooms, and flexible spaces based on how employees actually work.
How can I reduce noise in an open office?
Use acoustic panels, desk screens, carpets, sound-absorbing furniture, phone booths, and dedicated quiet areas. Separating high-traffic spaces from focus areas also helps.
Are open offices more productive?
They can be, when designed properly. Open offices encourage communication and flexibility, but productivity depends on providing employees with suitable spaces for both collaboration and focused work.
Should every employee have a dedicated desk?
Not necessarily. Hybrid businesses can use hot-desking and desk-booking systems when employees do not need to be in the office every day.
What furniture is essential for an open office?
Essential furniture includes ergonomic chairs, desks or workstations, storage, meeting tables, collaboration furniture, reception furniture, and suitable acoustic solutions.
About the Author